
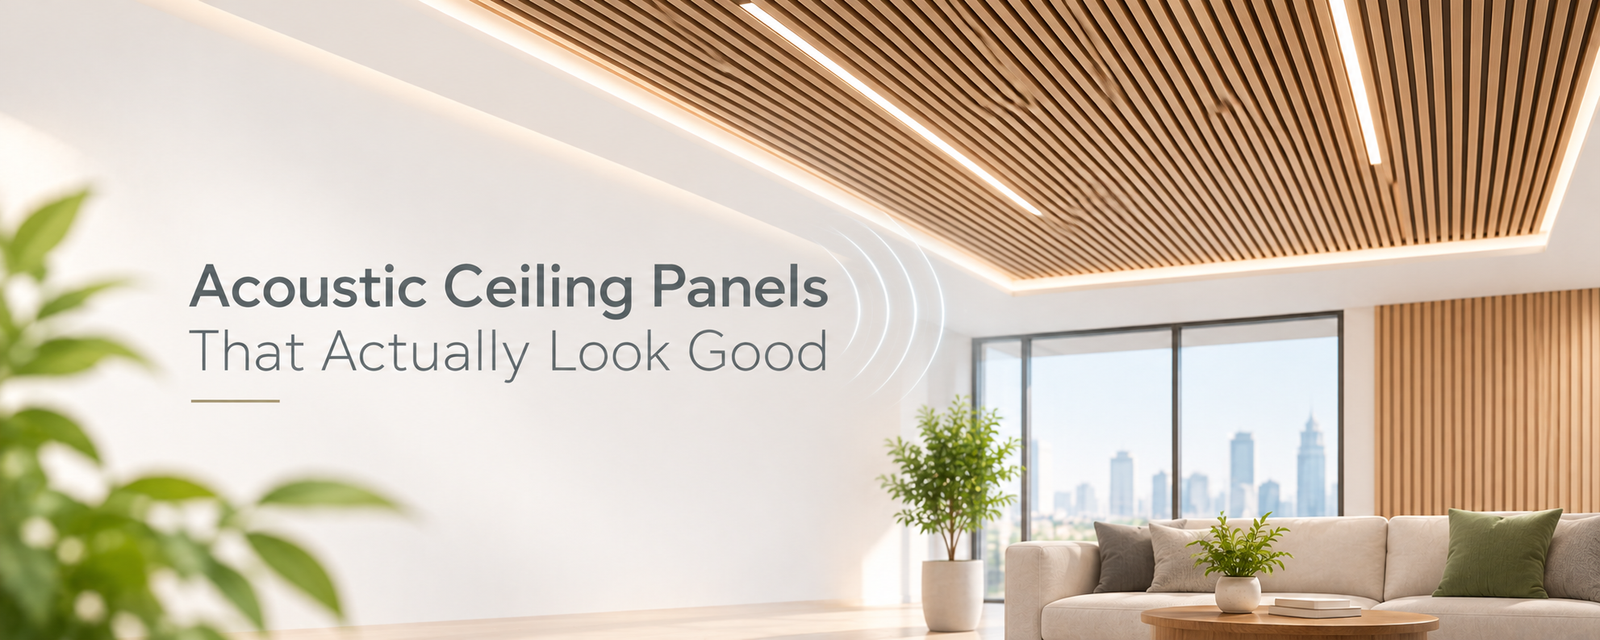
Walk into most offices built in the last twenty years and you’ll see the same ceiling. Flat, white, gridded, forgettable. Functional, sure, but nobody designed that ceiling to look like anything, it’s just where the acoustic tile went because that’s where acoustic tile always goes. Meanwhile the architect spent weeks on the flooring, the lighting, the feature wall, and the ceiling got whatever was left in the budget.
That’s starting to change, and for good reason. Acoustic ceiling panels have quietly become one of the more design flexible products in the whole acoustic category, and most people specifying them still think in terms of the dull grid tile from 2005. So let’s cover what’s actually available now, and how to pick the right format instead of defaulting to the first option in the catalogue.
The Ceiling Isn’t One Product, It’s a Category
“Acoustic ceiling panel” gets used loosely, but it actually covers several distinct formats, each solving a slightly different problem.
Suspended lay in panels sit in a standard T grid system, the format most people picture, and remain genuinely useful for large, uniform commercial ceilings where speed and cost matter more than visual drama. Larger format panels, mounted directly or suspended individually, offer far more shape flexibility, squares, rectangles, circles, custom cut geometry, and often get used as a design element rather than a hidden technical layer. Ceiling clouds, sometimes called rafts or canopies, are suspended horizontally below the structural ceiling and work especially well for targeted absorption over a specific zone, a reception desk, a lounge seating area, a boardroom table, without treating the whole ceiling plane. And ceiling baffles, vertical panels hanging perpendicular to the ceiling, deliver strong absorption per square metre of ceiling footprint, which makes them the go to where ceiling void height is tight or where a full suspended grid isn’t practical.
Matching Format to the Actual Space
| Ceiling Format | Best Fit | Why |
| Lay in grid panels | Large open offices, corridors, back of house | Fast install, cost effective, consistent finish |
| Suspended ceiling clouds | Reception areas, lounges, boardrooms | Targets absorption exactly where it’s needed |
| Ceiling baffles | Warehouses, gyms, cafeterias, low void height spaces | Strong absorption without needing a full grid |
| Wood wool panels | Auditoriums, schools, natural material interiors | Natural texture, good absorption, durable |
| LED integrated baffles | Retail, hospitality, feature ceilings | Combines lighting and acoustics in one install |
Picking the wrong format for the ceiling height and room function is the most common mistake we see on site. A gym with a 6 metre ceiling doesn’t need a delicate suspended cloud over the entrance, it needs baffles covering real surface area. A boutique hotel lobby with a statement chandelier doesn’t want a flat grid ceiling competing for attention, it wants targeted clouds or a timber effect baffle system that reads as architecture rather than acoustic correction.
The Tile Versus Panel Distinction That Actually Matters
Mineral fibre ceiling tiles remain a cornerstone of commercial acoustic ceilings, and for good reason, they’re genuinely effective and cost efficient. Standard mineral tiles typically deliver an NRC in the 0.65 to 0.75 range with reasonable Ceiling Attenuation Class performance, meaning they also help reduce sound passing between adjacent rooms above a shared ceiling void, something open plan ceiling panels generally don’t do as well.
That CAC distinction trips people up constantly. A beautiful acoustic cloud suspended below the structural ceiling absorbs sound inside the room brilliantly, but if the ceiling above it is open plenum with no barrier, conversations can still travel room to room through that void. If privacy between adjacent spaces matters, not just echo control within one room, that’s a different spec entirely, and it’s worth raising with whoever’s designing the ceiling before panels go up rather than after.
Where Design and Acoustics Actually Meet
Acoustic ceiling baffles have become the default recommendation for open plan offices and large volume spaces across Dubai, mainly because they deliver strong coverage without needing extensive structural coordination. For spaces wanting a warmer, more natural finish, wood wool panels, made from wood fibres bonded with cement, bring genuine texture and absorption together, and increasingly show up in schools and auditoriums where durability under heavy use matters as much as acoustics.
For projects that want the ceiling to carry real design weight rather than just disappear, wooden acoustic panels in beam or slat format, suspended as a ceiling feature, deliver both performance and presence, particularly in hospitality lobbies and villa interiors where a flat white grid would undercut the whole design brief.
Getting the Spec Right Before the Grid Goes In
Ceiling decisions get locked in early, usually before most of the interior finishes are even selected, which means acoustic ceiling specification often happens at the architectural stage rather than the fit out stage. That’s actually the best time to get it right, because retrofitting ceiling acoustic treatment into a finished space, after the grid, lighting, and services are all coordinated, is far more disruptive than specifying it correctly from the start.
Our engineers model reverberation targets for the room before recommending a ceiling format, factoring in room volume, existing wall treatment, and how the space actually gets used, rather than defaulting to whatever panel is sitting in stock. A gym and a boardroom might have similar ceiling heights but need entirely different absorption strategies.
Dubai’s commercial fit out market has leaned harder into design forward ceiling treatments over the past few years, partly because flat grid ceilings read as dated against the kind of interior finishes clients are now paying for. If your ceiling is still the forgettable part of the room, that’s usually a sign nobody asked what else it could be doing.
What does your ceiling currently look like, standard grid tile or something more open? Tell us the room type and height and we’ll tell you which format actually fits.